Hey everyone! Can you believe that this week marks one full year since we closed on “Our Stone Ranch“?! It’s been a VERY busy year and I wanted to recap just how far this ranch house has come! I’m calling it our One Year “House-iversary”!
Although we’ve made tons and tons of changes on the inside, the exterior has hardly changed one bit! In 2019 I’d love to make a few updates to our curb appeal.

The day we closed last year I shared this video walkthrough!
Just today I decided to make a One Year “House-iversary” video walkthrough!
In case you don’t love videos, I’m also including photos of some of my favorite before and afters!
-

- Entryway Before
-

- Entryway After
In the entryway I painted the front door, added speckled wallpaper, and swapped out the light fixture. It’s small but now it’s a welcoming little space!
-
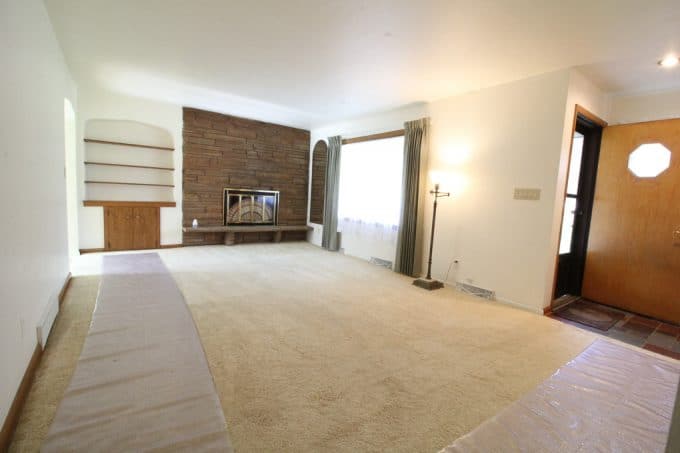
- Living Room Before
-
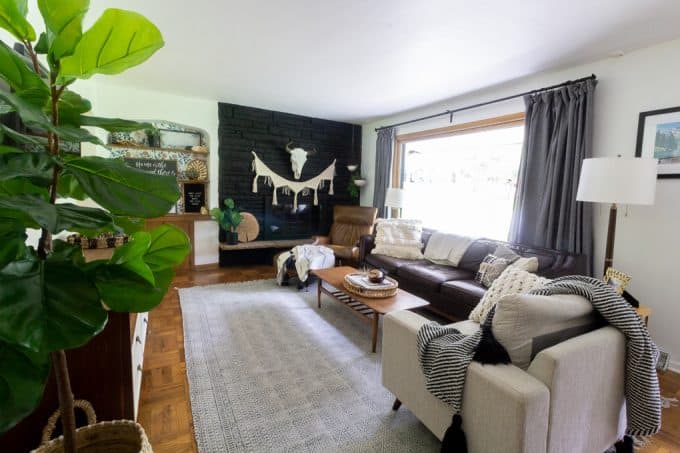
- Living Room After
In the living room I painted the fireplace and wallpapered the built ins. Otherwise all I did was remove the carpet and paint everything with Benjamin Moore “Chantilly Lace”!
-
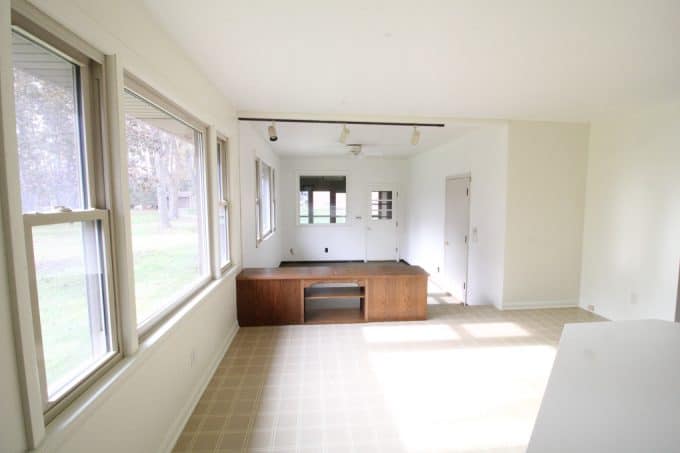
- Dining Room Before
-
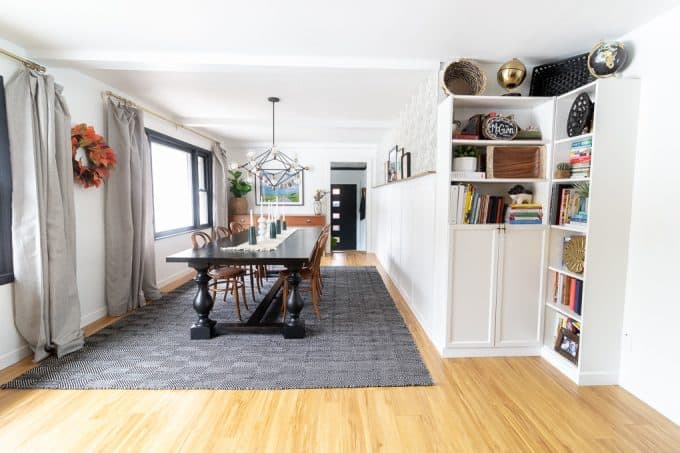
- Dining Room After
In the Dining Room we raised the sunken den, installed faux beams, painted the windows black, and installed a board and batten picture ledge.
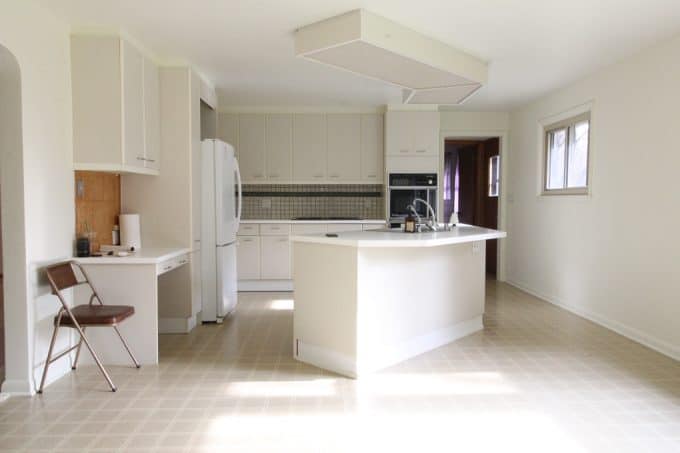

The kitchen was a ton of work. I re-arranged and painted the cabinets, removed the fluorescent lighting, installed butcher block countertops, and installed laminate flooring.
-
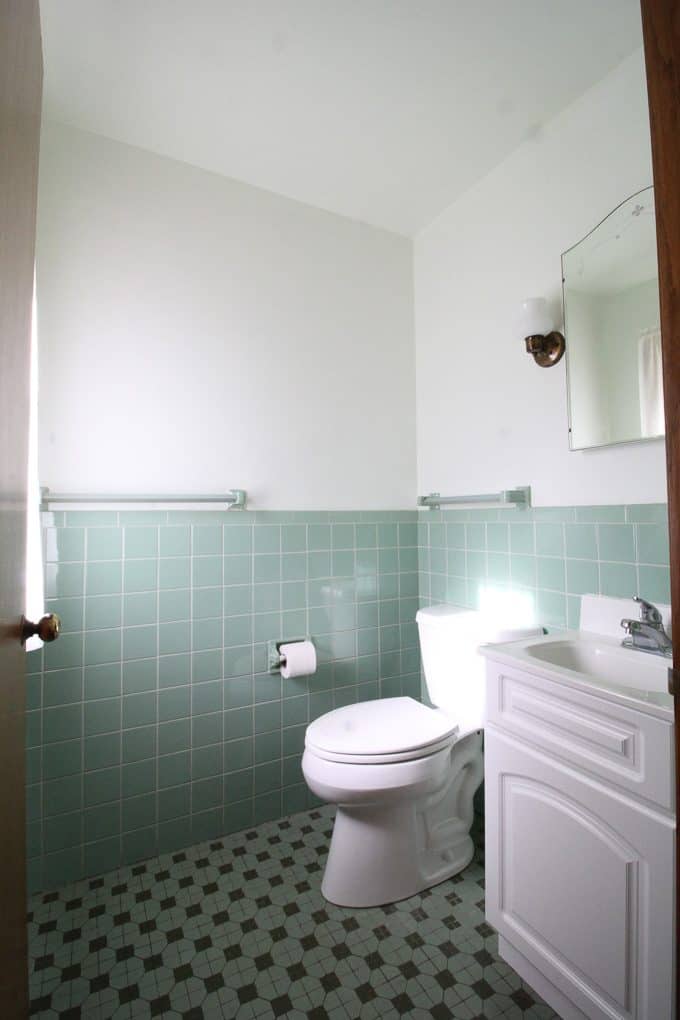
- Master Bathroom Before
-
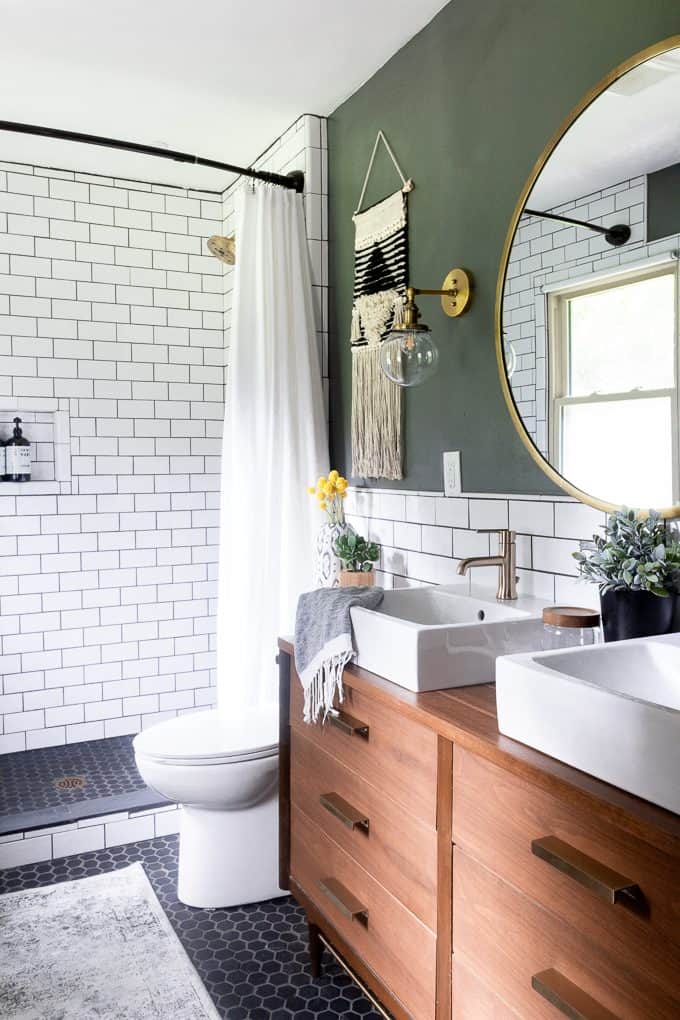
- Master Bathroom After
In the master bathroom we removed the back wall and stole space from the hall bathroom to make room for a shower. We demoed, tiled, and built a vanity from a dresser. Then recently I swapped out the rug and mirror for a little update.
-
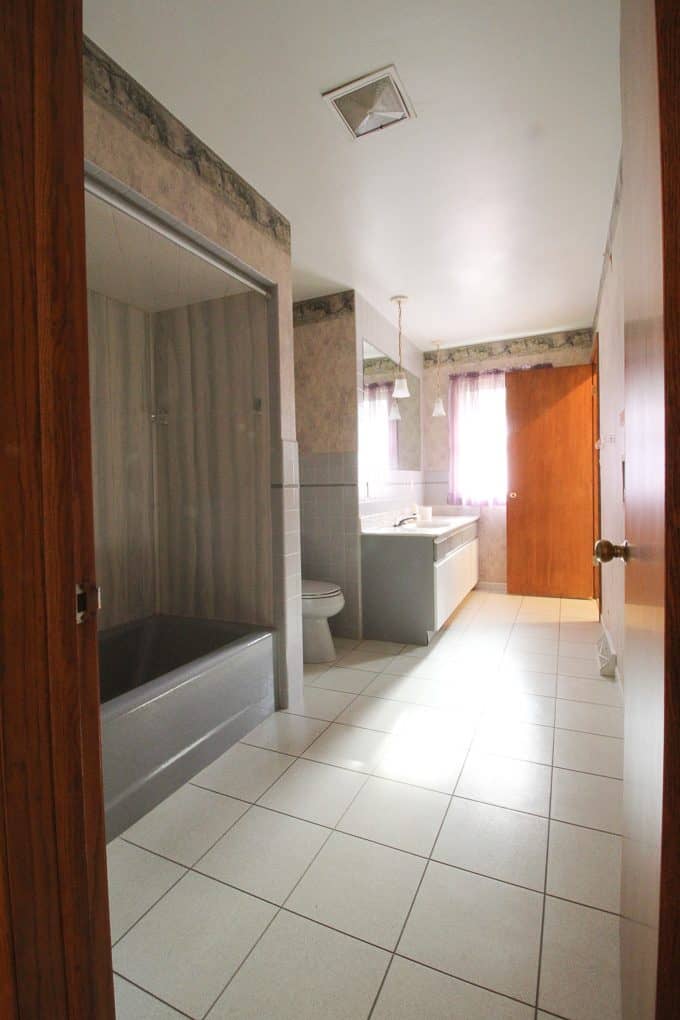
- Hall Bathroom Before
-
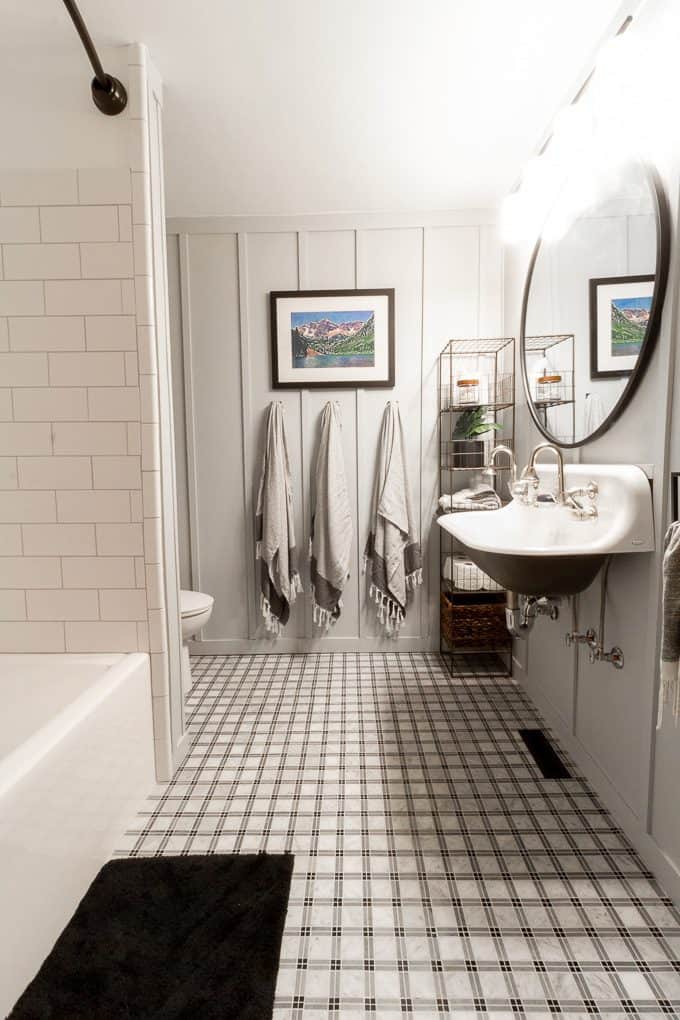
- Hall Bathroom After
The hall bathroom got smaller and lost a window due to the master bathroom renovation. I installed board and batten and revealed the whole bathroom in this post.
-

- Master Bedroom Before
-
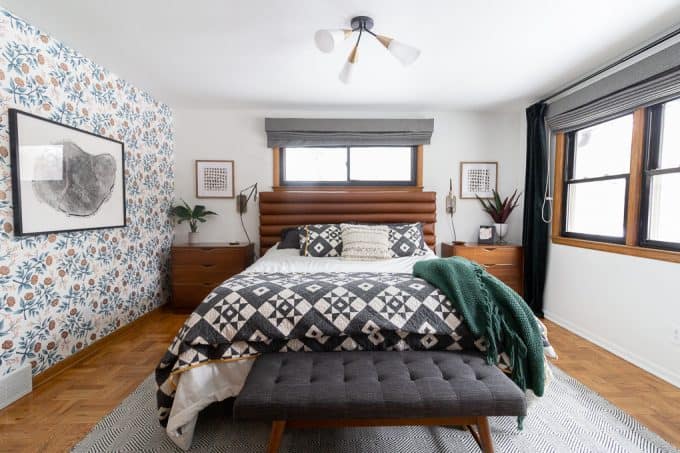
- Master Bedroom After
The master bedroom has already been through a transition. When we first moved in we installed wardrobes, and then recently moved them to the mudroom. I built the channel tufted headboard, and used a secret trick to make the windows look black! I also installed the wallpaper which I haven’t even blogged about!
-
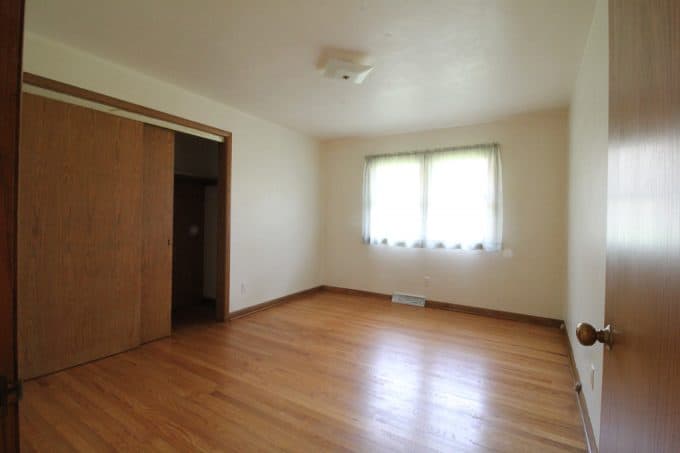
- Girl Room Before
-
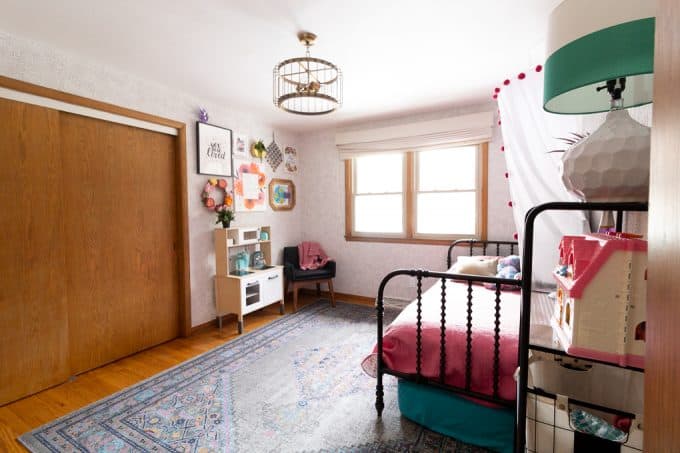
- Girl Room After
I JUST recently installed wallpaper in my daughter’s bedroom which I also haven’t blogged about yet!
-
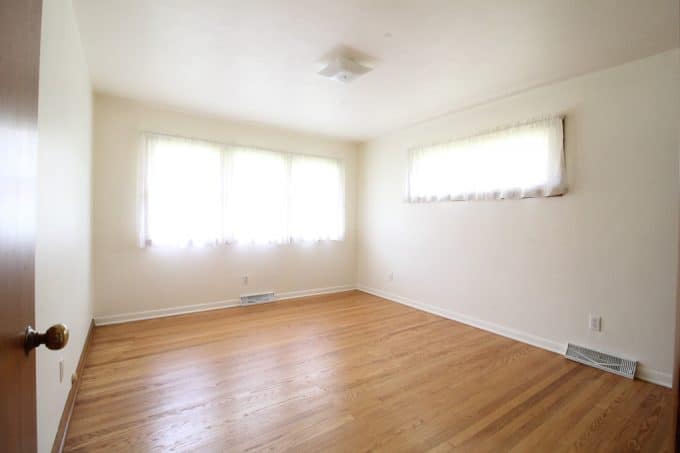
- Boys Room Before
-
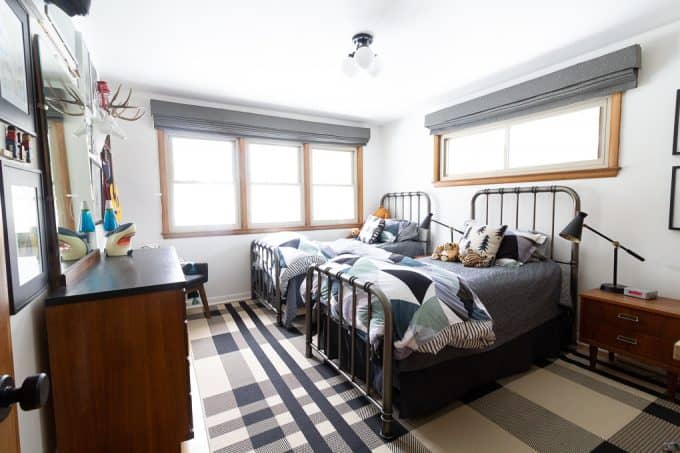
- Boys Room After
The boys room got these great gray roman shades and otherwise I haven’t really done anything in here.
-
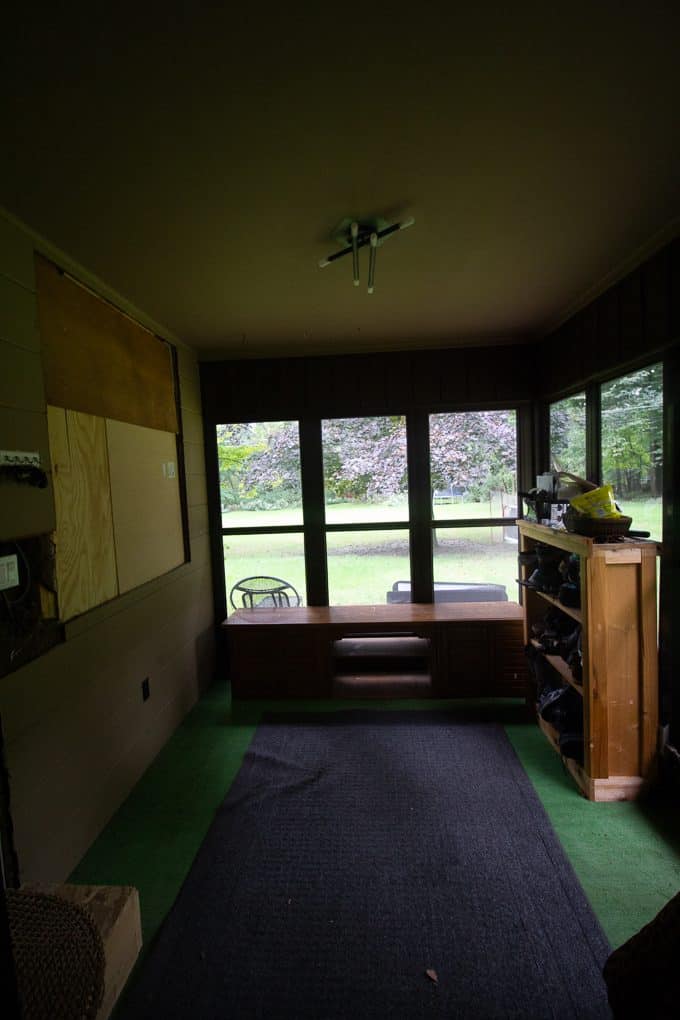
- Mudroom Before

Finally the mudroom was my most recent project! It was a screen porch that we tore down and rebuilt from scratch! I framed it, drywalled it and installed a wallpaper ceiling. Then I installed the wardrobes and built in bench. Finally I revealed the mudrom just a couple weeks ago!
Looking back it’s amazing how much we accomplished over the last year! I’m SO thankful to have this blog that gives me the opportunity to work from home and work on projects like these during the week. When we purchased this house we only put 20% down so that we would have the rest of the equity from our last home to use on all of these projects. After a year of frugal spending we’ve used it all up and need to save cash to pay for any new projects! That means that the exterior updates and basement finishing may or may not be happening in 2019! Even if I have to hold off on the big projects I’ll enjoy living in a mostly finished house and just enjoying the fruits of our hard work!
**I also wanted to mention that I just updated the “Shop My Home” page to include sources for everything room by room!


You’ve done an amazing job! What a transformation! Can’t wait to see what you do to the exterior!
Love the way it’s coming together! Looks fantastic! I really like the bathrooms.
Please remove me from your email list. Thank you!
I went to remove you and it doesn’t show you as subscribed. Maybe you already clicked on the “unsubscribe” button at the bottom of the e-mail? Thanks!