In my last blog post I shared that we sold our Auction house. Now it’s about time I share our new digs! Introducing our Retro Ranch Reno!
 Yes, it’s ANOTHER dated ranch! Our fourth to be exact. Even though they’ve all had similarities, this is our first one with a two car garage!

This house is also in the same 2 block radius as our last two houses! It’s a neighborhood that we love and we are super pumped to still be in it. It’s also got a good sized backyard and plenty of space for our family.
I’ll start my tour with the heart of the home… the kitchen. This kitchen is functional, but a long ways from my last kitchen that I was totally in love with. If you follow me on instagram you can see we’ve already made a lot of progress in here!


The kitchen is super closed off because of those upper cabinets on the peninsula, and that closet on the left.

That door next to the closet is the door to the basement.
 Here is the front door and living room, looking into the kitchen and dining room. I wish you could see it in these pictures, but all ceilings are covered with glitter flecked popcorn ceilings.

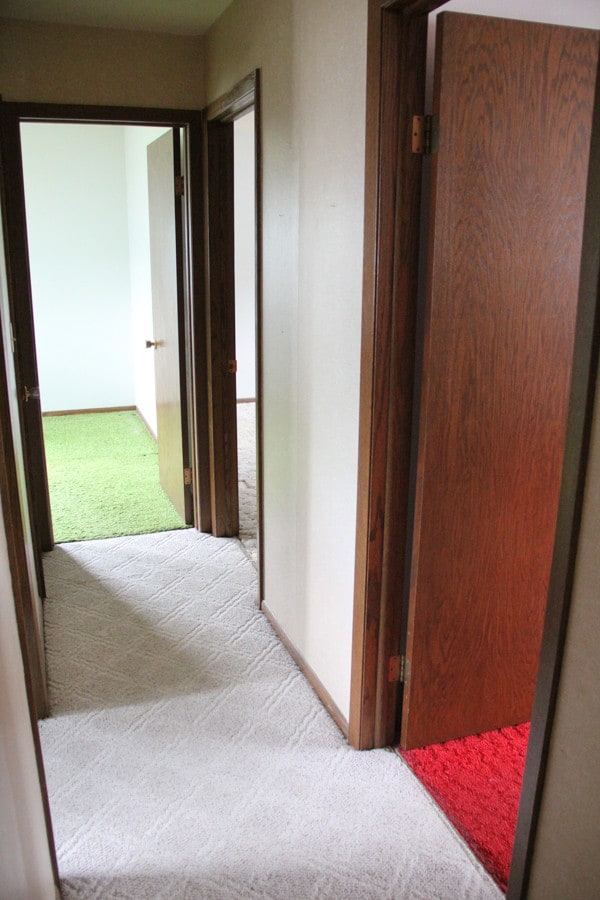
Here is the view looking down the hallway to the bedrooms. Every room in this house has different colored carpeting. We’ve also counted at least five different wallpapers throughout the house.
This is the room that will be our boys room. I know that pink wallpaper screams “Boy Room”! It’s little but hopefully with some love at TLC will rival their last room.

This is the master bedroom. Yes, there’s more glitter popcorn on the ceiling.

Here is what will become the “girl room”. Currently it is setup as a laundry room with hookups and a vent line. I’ve already pinned tons of different ideas for this room. Even though our daughter isn’t home yet, you can bet it will be ready for her by the time she gets here!

Everything in this house needs work. We’ve been working on it for about a week now and it’s already started to look more like a home! It’s been a ton of ceiling scraping, wallpaper removing, and linoleum and carpet removal. We’re actually living in the 70’s basement while we work on the main level. Hopefully I’ll be back to share our little “basement home” soon!
In the mean time if you want to check out my Pinterest boards, you can get an idea of some of the ideas I’m thinking for this house! Or just check out our last house’s home tour… because I’m going for a similar vibe on this house.