For those of you that have followed BrightGreenDoor for a while, you might remember our last house, the “Retro Ranch Reno“. It was a very dated Retro Ranch that we lived in, updated, and sold all in just six short months. When we started the retro renovation I shared this shot of a few of the patterns that I found across the home.
Once it was done there wasn’t a single glimpse of shag, orange, or floral to be found. I shared the reveal of the house here. Since moving to Michigan, we’ve become close friends with a family who just purchased their own very dated retro home. When they found out about my love of design and decor, they asked if I would help guide some of their decorating and design decisions for their new home! Of course I said yes, and couldn’t wait to get started on this project.
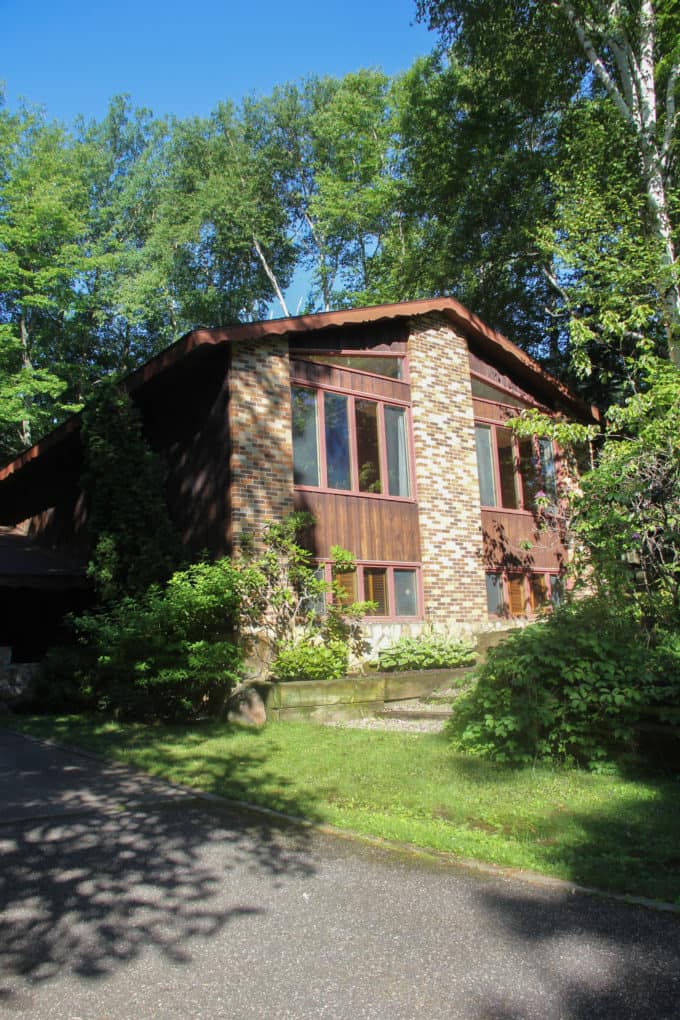
From the outside, their new house looks like your typical dated 70’s split-level, nothing too exciting, but with tons of potential.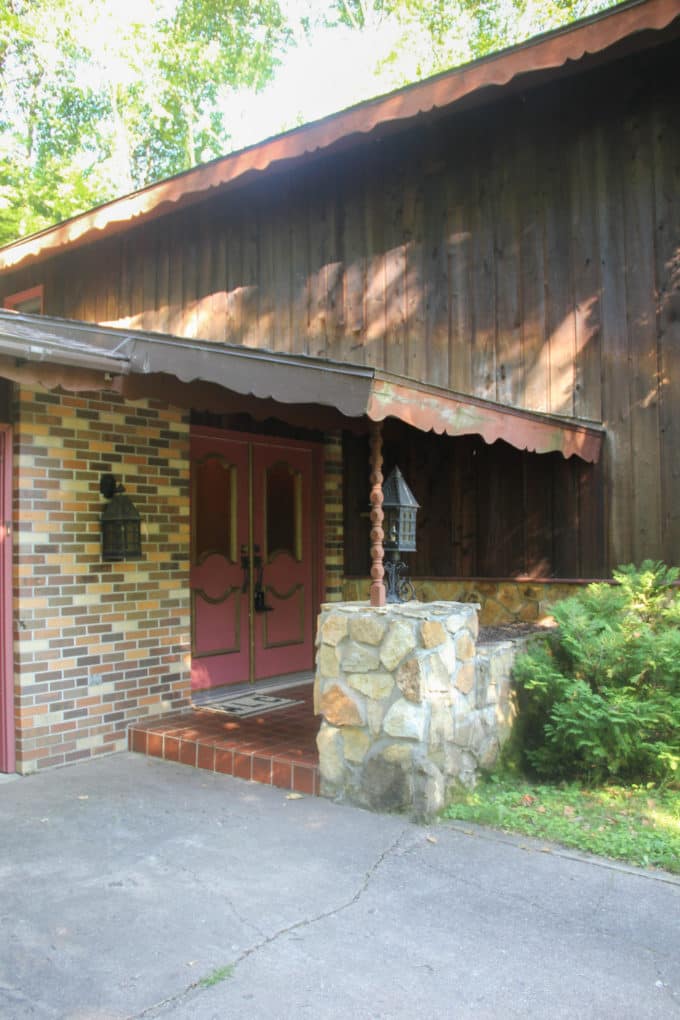
Once you enter the house is where the real excitement begins:

Yes, they’ve got patterned tile, orange carpet, green carpet, and LOTS and lots of paneling.

Once you walk up the stairs, you begin to see all of the potential that they saw in purchasing this house. It’s got high ceilings, the potential for an open layout, and all the space they need for their soon to be family of 7! You see, they are also in the process of adopting from Haiti, but they will be bringing THREE siblings into their family!

The house is situated at the top of a hill on the coolest lot. They are completely surrounded by trees and every window looks out on their beautiful views.

Behind that giant stone wall you find the currently very closed off, very dark, very small kitchen.

Once their contractor is done with it though, some of this brick wall will be coming down, and the kitchen will expand into the current eat in dining space. 
Just down the hall from that amazing great room, you find three bedrooms and two bathrooms, all just as “retro” as the rest of the house.

Everything from cornice boxes that match the wallpaper, to carpet that coordinates with each room’s wallpaper.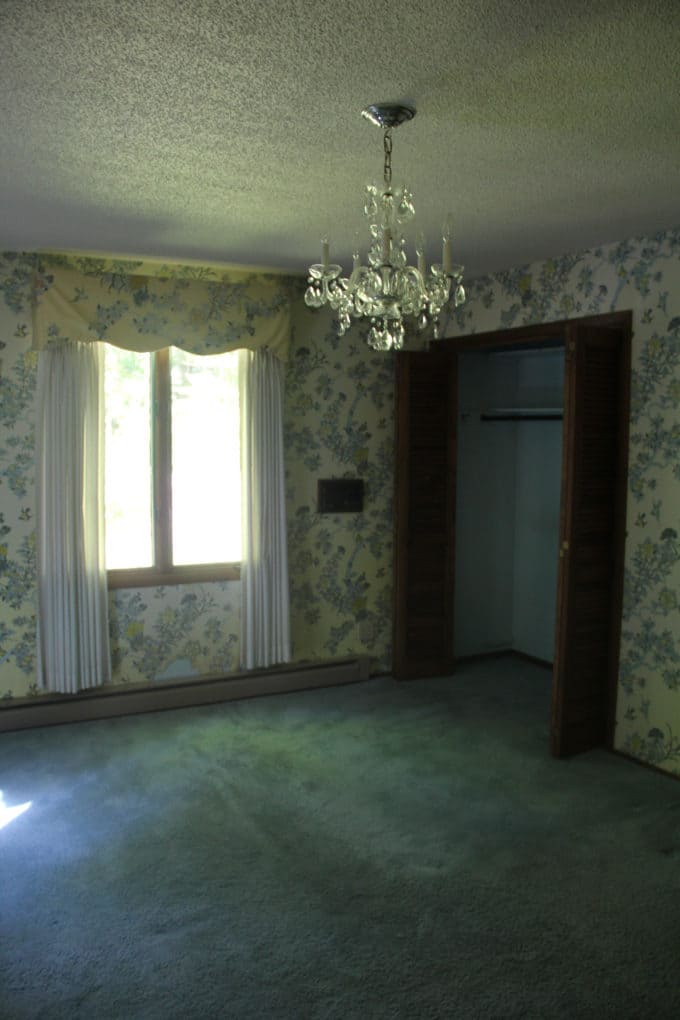 Here is the current master bathroom:

And two kids bedrooms each with a different shade of blue carpet.


The hall bath has a green toilet and sink, that goes perfectly with the green and white wallpaper. I actually think the wallpaper is so retro that it’s almost modern!
 The basement is just as much fun as the upstairs, with a second large stone fireplace, a built-in bar, and of course a carpeted conversation pit!
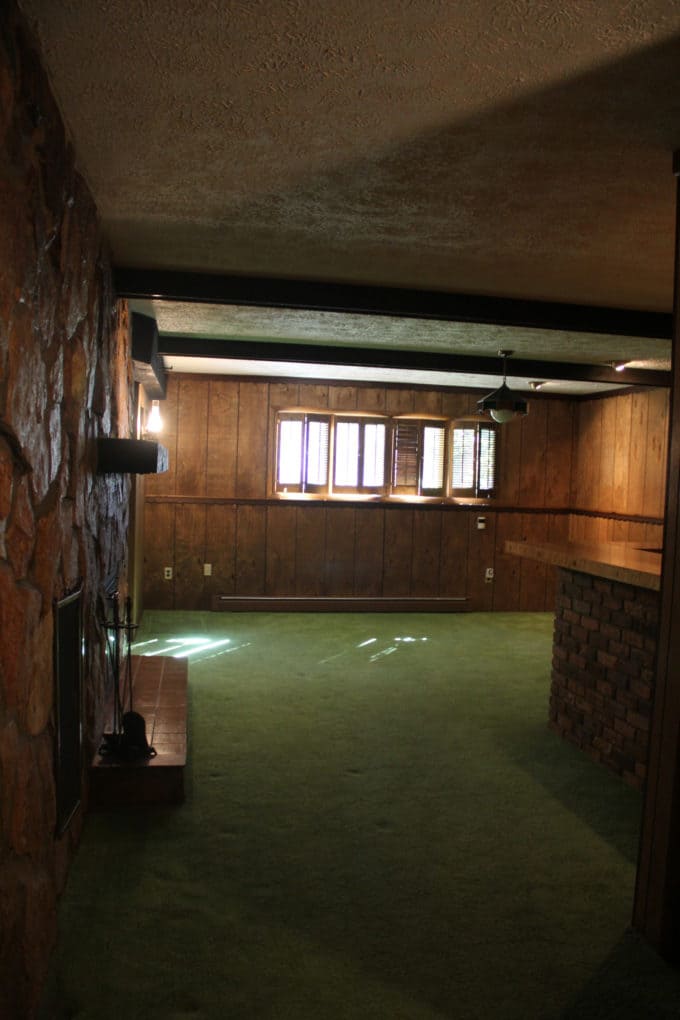
Because really, what house would be complete without it’s very own carpeted conversation pit?!
They will be installing egress windows, adding an additional two bedrooms in the basement!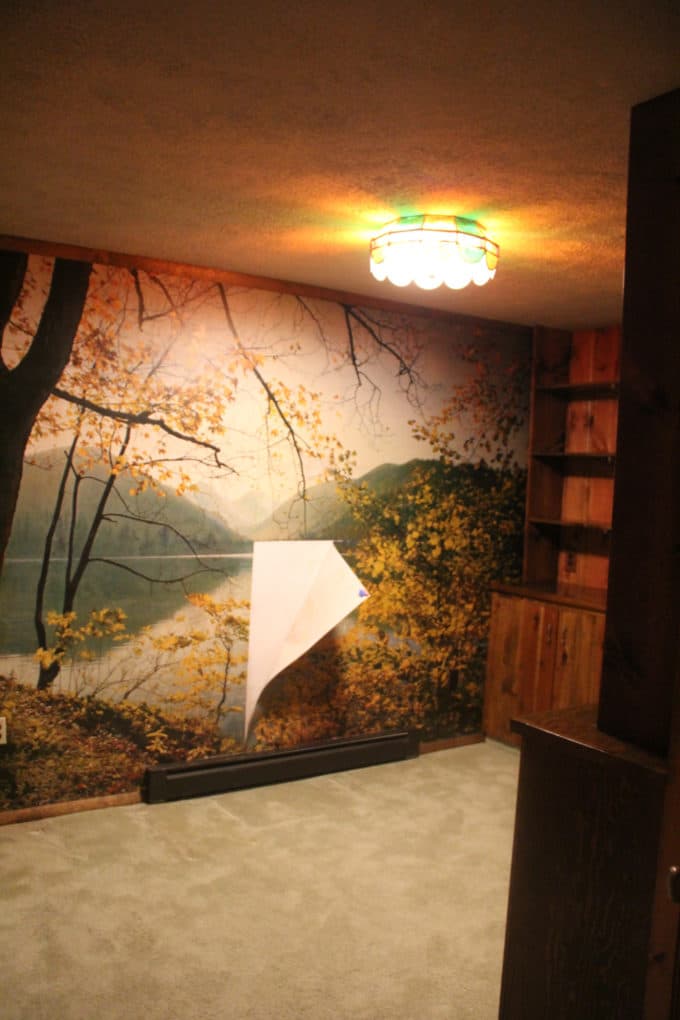

I couldn’t forget to show you a picture of the bedroom with a carpeted hop-scotch pattern!
 Just earlier this week I shared how much I’ve been loving buffalo check, I had forgotten that they’ve got this great retro check wallpaper in their bathroom!

Then there’s the window-less bedroom with a chandelier and wallpapered ceiling!
Although their new house has SO much retro going on, this is the perfect family to bring this house into the modern age. Before the renovation begins they’re going to be throwing a great Seventies party! They’ve hired a great architect and general contractor who will handle everything from moving walls, updating utilities, scraping ceilings, painting, and installing new flooring and fixtures. Soon I’ll be be updating you guys and sharing some of my design ideas for breathing new life into this dated home! Of course when they’re done I’ll also share the after pics!

Oh I couldn’t end this post without sharing the giant lawn sculpture! I’m not sure if this is staying or not, but it’s definitely a fun conversation piece!
October 2017 Update! To See all of the posts from this Retro Renovation head to these posts:
- Retro Renovation Before Shots
- Renovation Progress and Update
- Kitchen Renovation Update
- Modern Kitchen Reveal
- Modern Bathrooms Revealed
- Retro House Living Spaces Reveal

ok you are going to laugh, but i am sitting here telling my daughter how i want to do a house like this next time we move… i would love to get my hands on it! i see modern rustic, lots of white, wood beams, and that stone fireplace!!!
There is SO much potential! I am so excited that I get to help, without having to live through another renovation!
Talk about potential! This house is ah-mazing!!!!!
I totally agree! I LOVE the high ceilings, the stone, the wood beams. It is going to be SO cool once it’s done.
Looking forward to all the updates! I loved bringing the buyers into at each contractor appointment! It was simply the coolest house! By the way…your pictures are incredible – really captured it!
Thanks so much! You guys really helped them find a gem, and they are the perfect couple to bring it to life! I am so excited about it!
what a find! I’d buy this place and probably leave some of that wallpaper! I wish I could visit it in person! Can’t wait to follow along 🙂
I am so happy they’re willing to tackle this project! Most of the wallpaper is falling off the walls, but I think they’re at least going to frame some of it!
Wow!!! So much potential. I am excited to see their progress. What a great idea to have a party before ripping it all out. ?
TONS of potential. You know you could have your very own fixer upper right next door!!!! Does this inspire you to tackle a project of your own?!
Love the house!!! But yes definitely 70’s?❤️
YES! It is SO cool. It’s going to be so great for their family.
I know this house looks like a nightmare to some people but it looks like a whole lot of fun to me! We had a 1971 ranch we totally remodeled (long before I was blogging) and that playroom number carpet reminds me of some we had in our hallway. I remember when I first peaked in the windows of the house I thought it was linoleum, needless to say it did not stay!
I totally agree! It’s going to be so awesome!