Hey friends! Remember back in September when I introduced you to my good friend’s retro house that they were renovating? Initially they worked with a wonderful local architectual designer who helped them pick out a floorplan, cabinet choices, and major color decisions. I’ve been helping with some of the smaller design decisions like fixtures, furniture, and window coverings. Well the renovations are underway and today I wanted to share a renovation update with you! Right now is crunch time because not only are they finishing their renovation, but they are also at the end of a LONG Haiti adoption process! Very soon they’ll be bringing their THREE kiddos home from Haiti to this house!
Starting on the outside they replaced the red garage doors with new black ones. 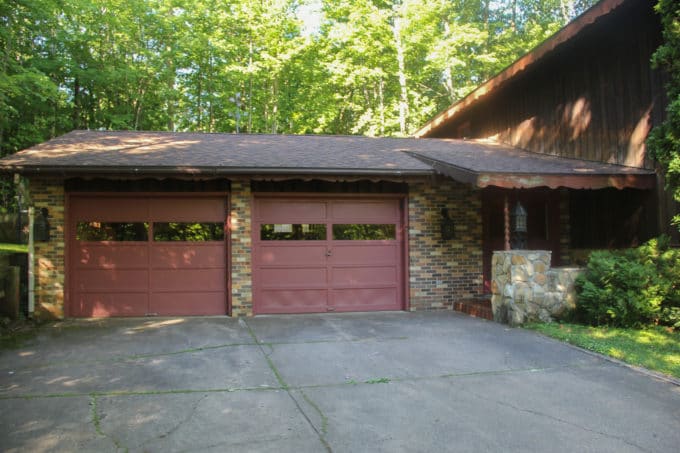
Very soon all of the scalloped trim on the house will be removed and replaced with matching black trim. Also YES, we STILL have snow here even though it is April!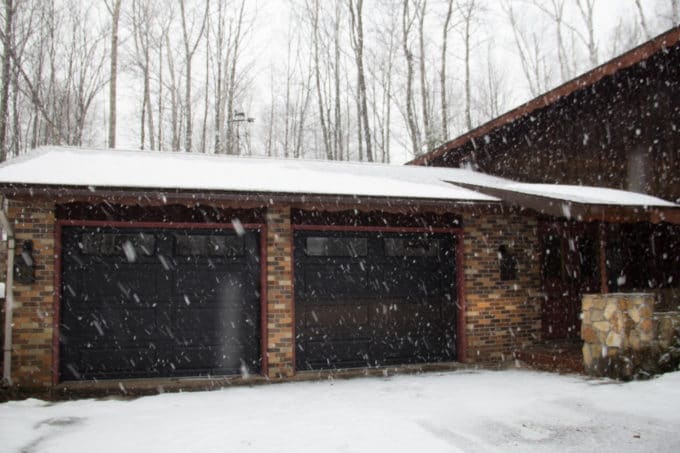
The entryway has been opened up and feels SO much bigger. When I took the before picture I was standing in the back of the closet. 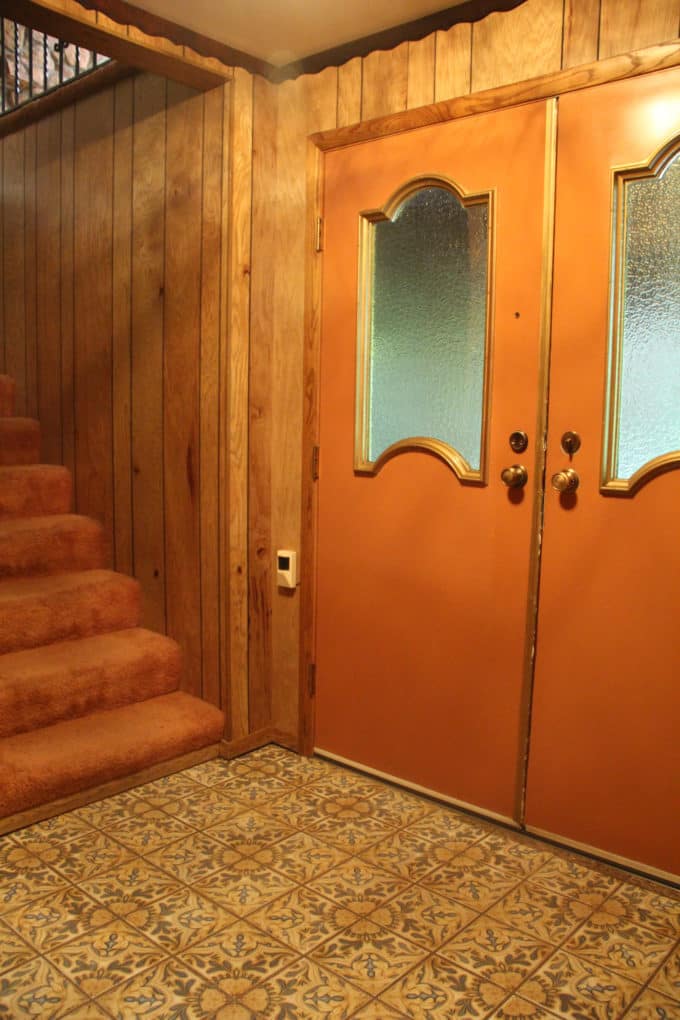
Now, that closet has been removed and they have this HUGE entryway! Soon those front doors will be replaced as well!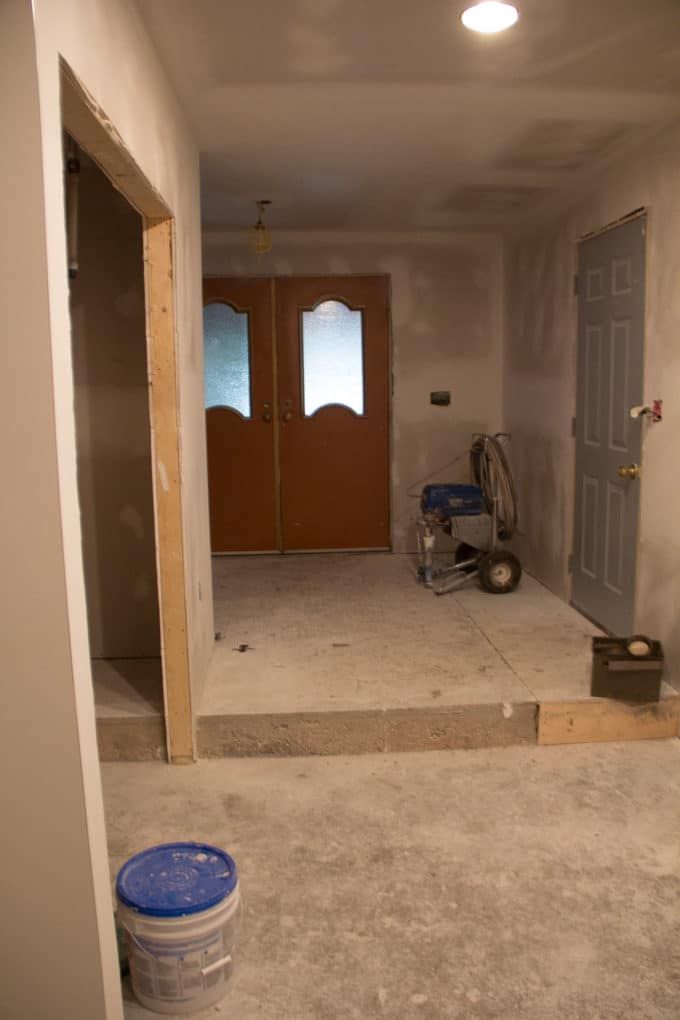
Here’s the view from the front door. Not only was the closet removed, but the wall was moved slightly into the garage. Soon this space will have tile, benches, and locker cabinets.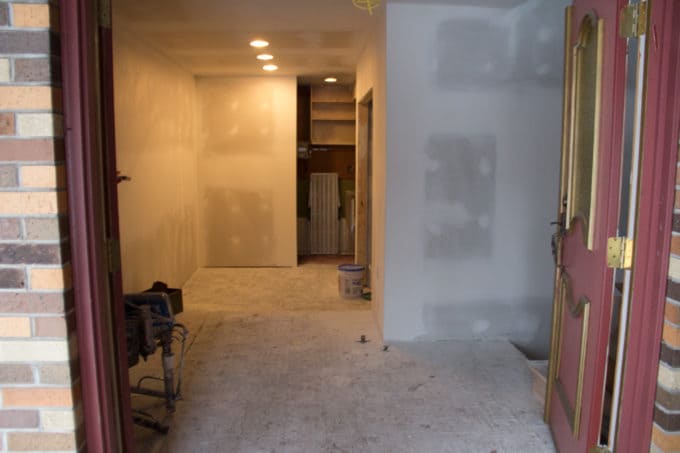
If you look at the stairwell this space has also been dramatically opened up! The basement ceiling is gone, the wall is gone, and it looks AMAZING! It made their entry go from feeling tight and closed off to open and airy!
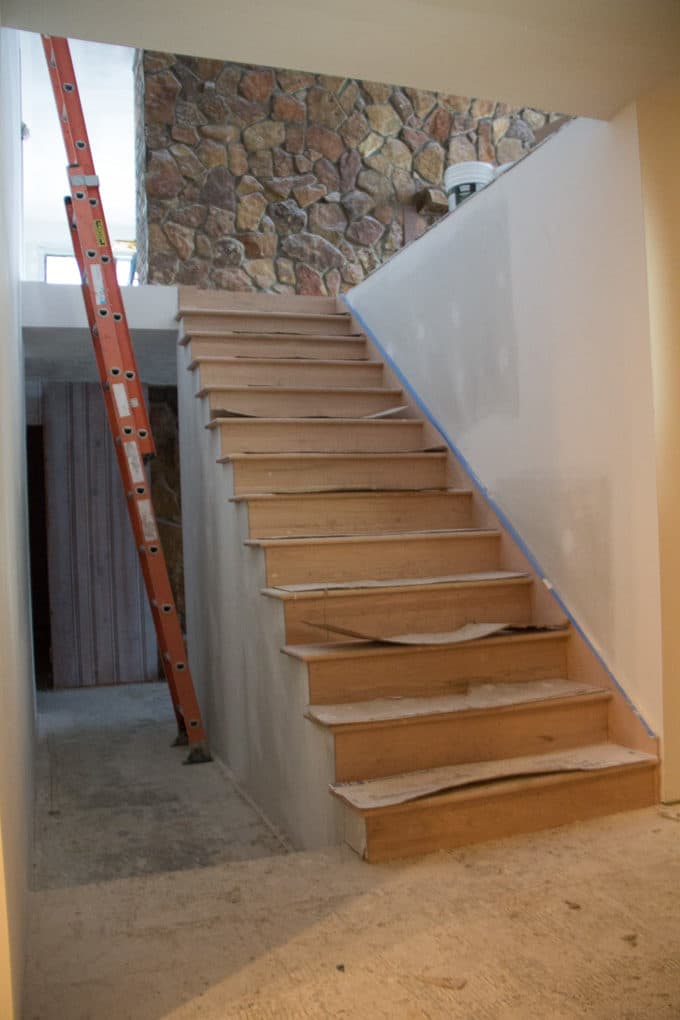
Once you’re upstairs, this was the view looking towards the stairs:
Here is the current state of the living room! By drywalling the walls and removing the dark paneling it feels SO much brighter.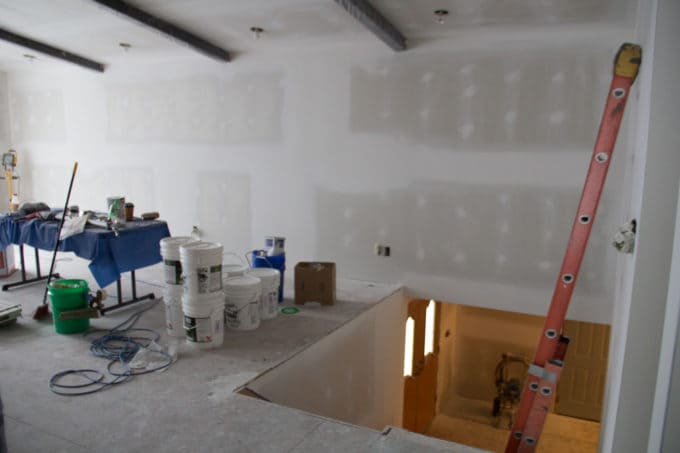
Here’s the same room standing at the top of the stairs.
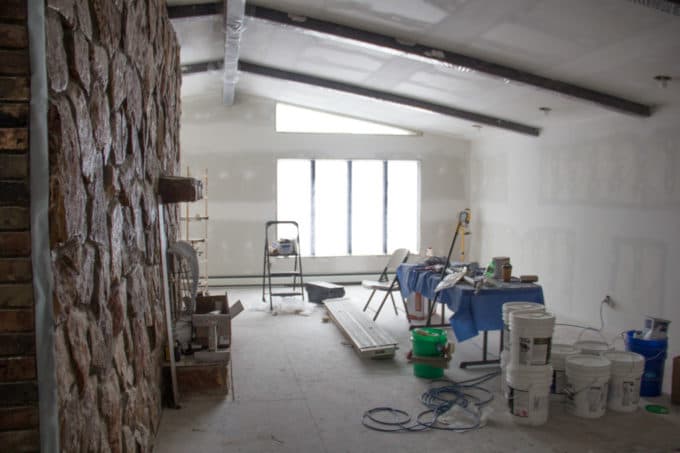
The before shot of the dining room doesn’t show the wall that divided it from the kitchen, but there was a wall right behind that fireplace.
They added a sliding glass door to the dining room and opened that entire wall. Now the dining space is totally open to the kitchen!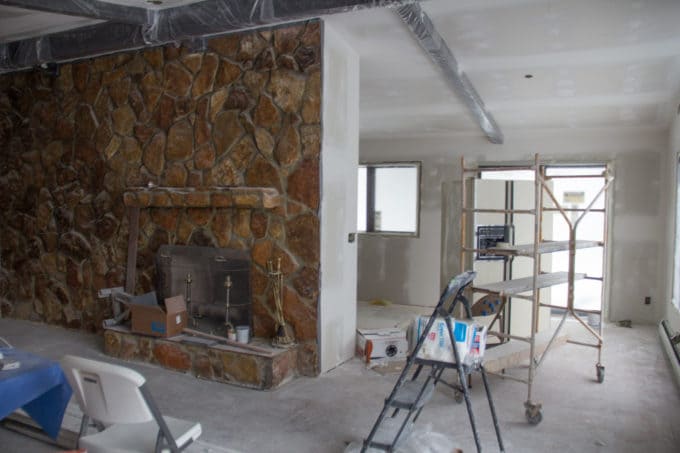
The “before” kitchen was so small that it was hard to take pictures of! Here is the brick stove that sits on the back side of the living room fireplace.
They kept the brick, but opened it up and now it will house cabinets, double ovens, and a range. They also expanded the kitchen into the old “eat-in” dining space.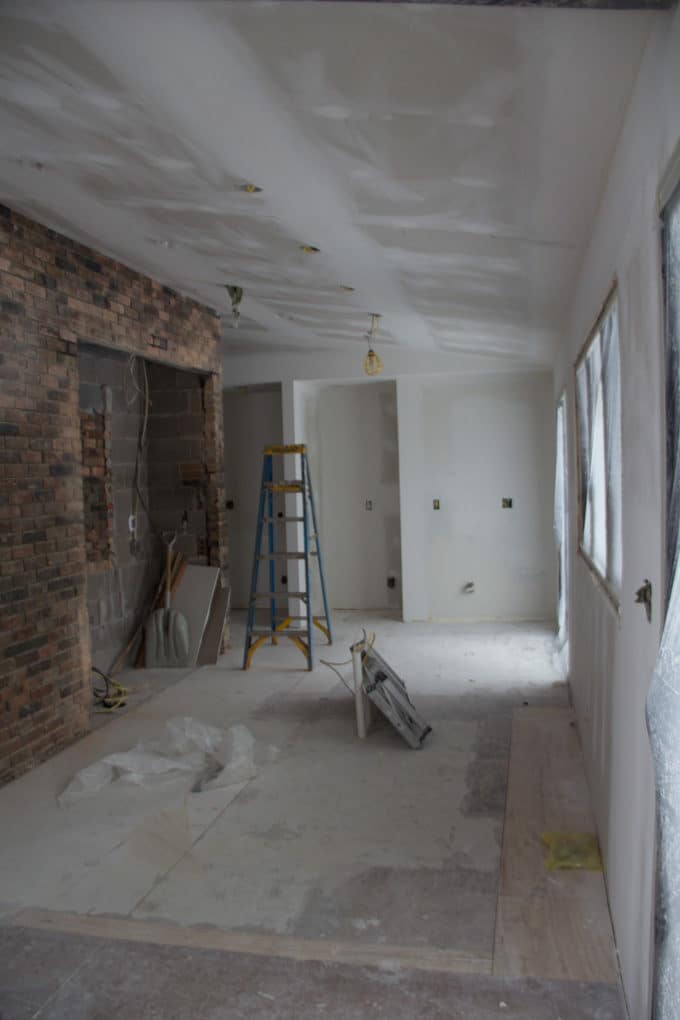
Here’s what that dine in space looked like before. Now the kitchen will get one long gorgeous island!
The bedroom hallway before: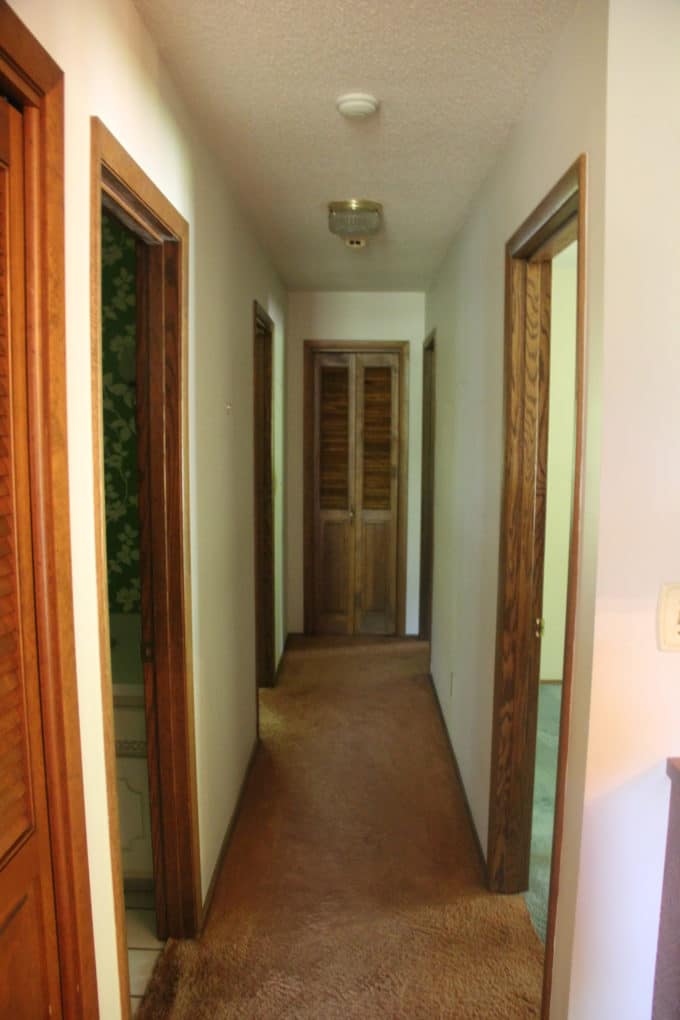
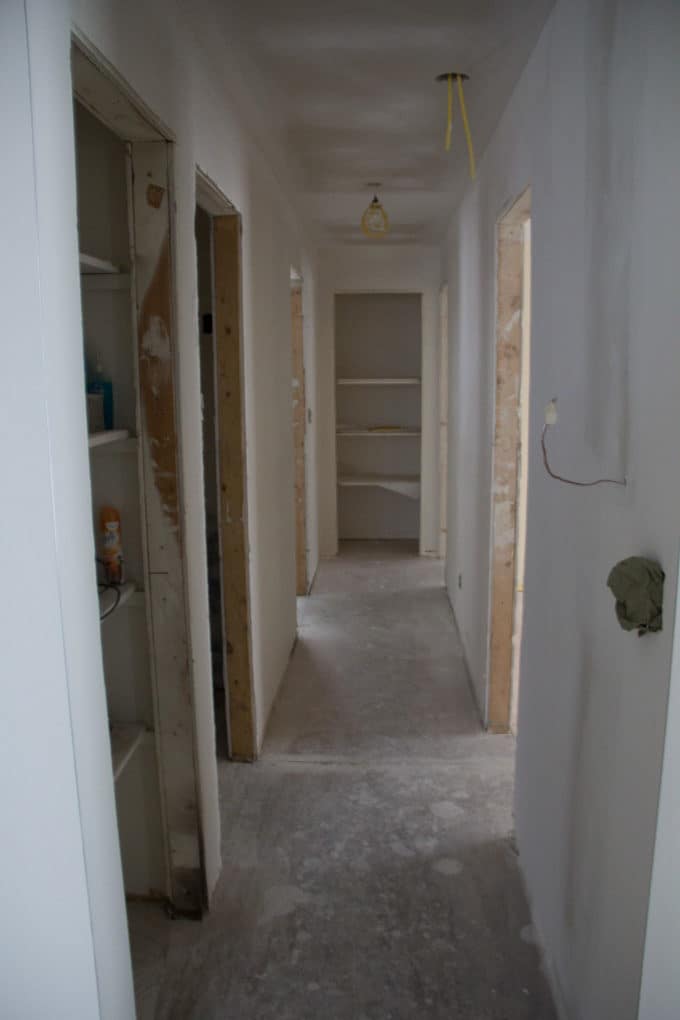
and the bedroom hallway now:
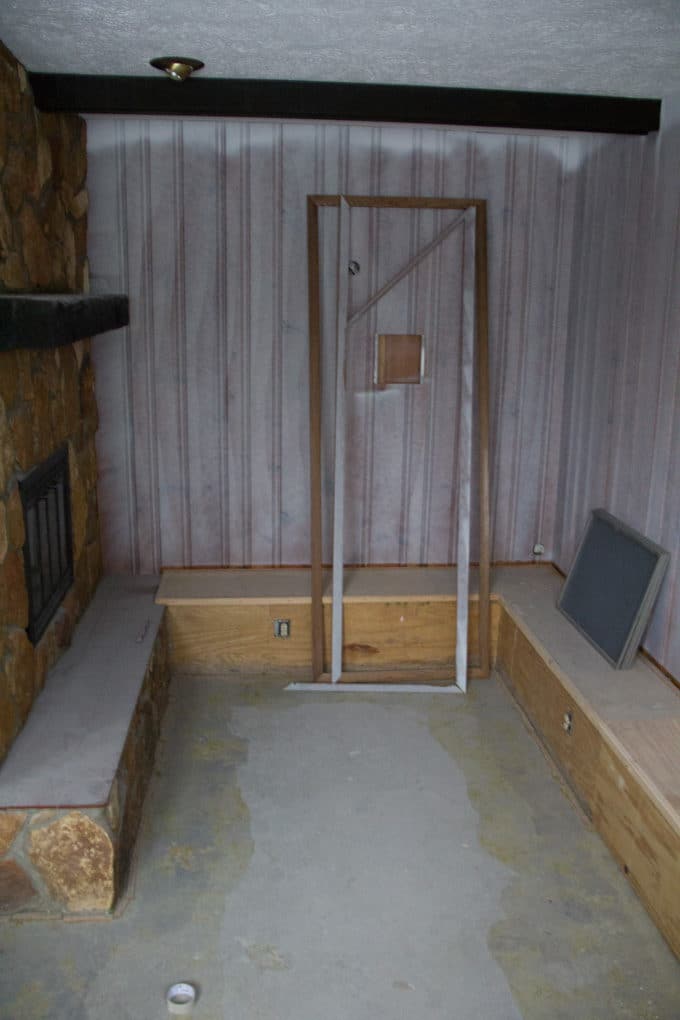
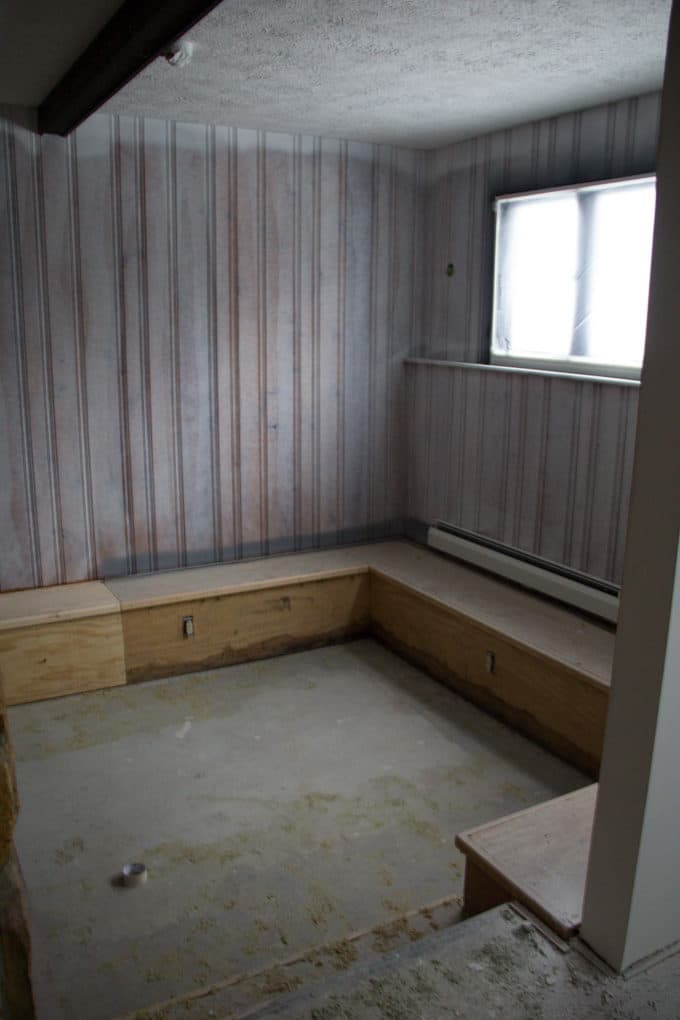
The “conversation pit” is one space that they wanted to keep the vintage feel of. 
The pit no longer has carpeted benches, but will have a modern take on a conversation pit.

In the basement they drywalled over the textured ceiling and removed the large bar.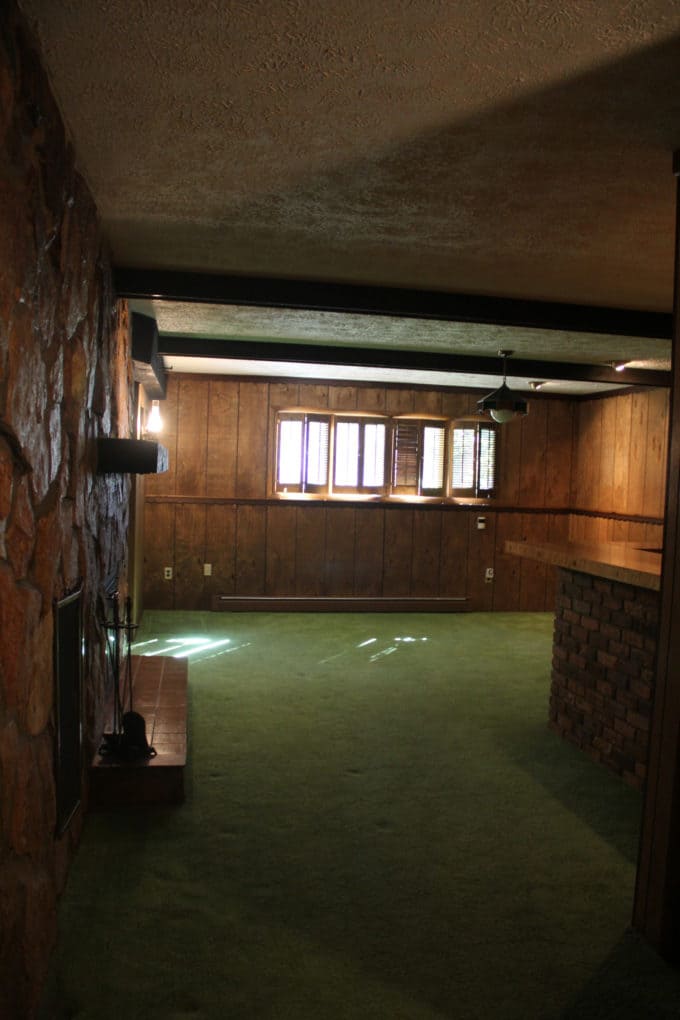
Now they’ve got a big open space for kids to play in.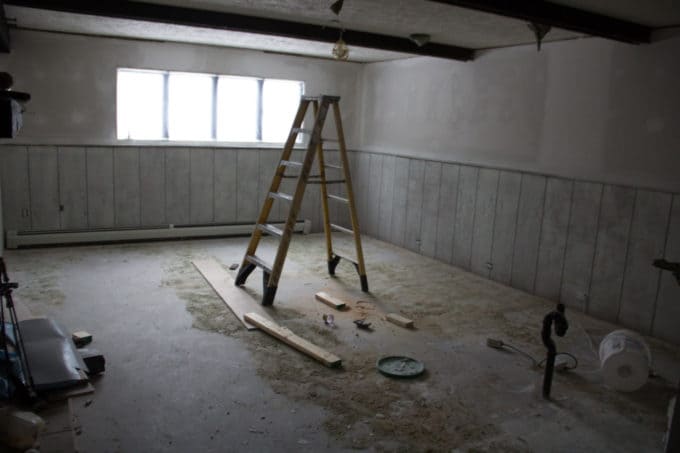
This “bedroom” was pretty creepy without any windows and floor to ceiling wallpaper.

Now it’s their son’s future bedroom with an egress window and no more wallpaper!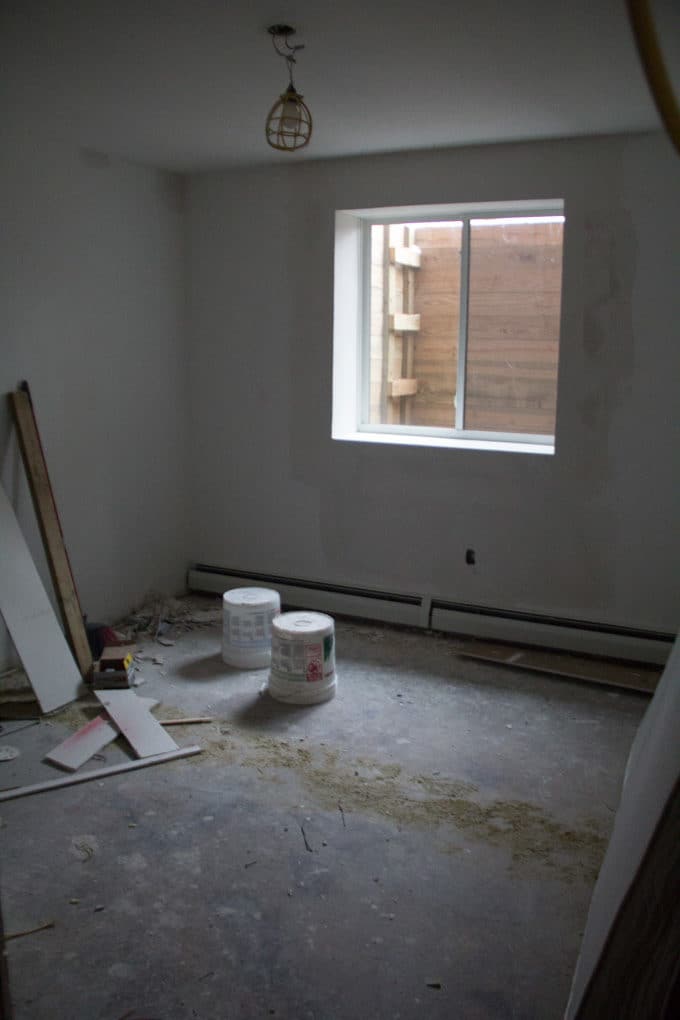
I took all of these pictures last week, but stopped by today to check on the progress and can’t wait to share the next steps with you! The kitchen cabinets have been delivered, paint is on all the walls, and flooring is beginning to be laid! If you’ve been following along on this retro project, I shared a post of inspiring bathroom ideas, and another post of modern statement lighting for this home.
October 2017 Update! To See all of the posts from this Retro Renovation head to these posts:
- Retro Renovation Before Shots
- Renovation Progress and Update
- Kitchen Renovation Update
- Modern Kitchen Reveal
- Modern Bathrooms Revealed
- Retro House Living Spaces Reveal

Wow! These are my favorite kind of posts. I like their vision and am excited to see it become an updated home for their growing family.
Thanks so much! It’s been really fun to follow along and help! Today we picked out the fabric that will go in the Conversation Pit!
You know I’ll be watching! Love that you are doing this! I so enjoyed being involved in the purchase of this home but even more so watching them make it “their own”!
Thanks for following along! It’s fun getting to be a part of the process and the transformation!
Love these photos and updates!
Thanks for reading and following! It’s starting to move fast so I’ll have another update really soon!
What a huge transformation! It has so much potential and already looks so much brighter and bigger!
Doesn’t it! I’ll be back with another update tomorrow! Now the counters and cabinets are installed!
Oh my goodness! Such a huge transformation you made. I have to keep scrolling back up to look at it all again and again. It’s time to renovate my house and i am going to change things up!!! You’ve inspired me and i got over my design fears..
Aw thank you so much! It was a drastic transformation! It was fun to just go for it. We ended up selling that house quickly and moving on, but I loved the way it turned out.